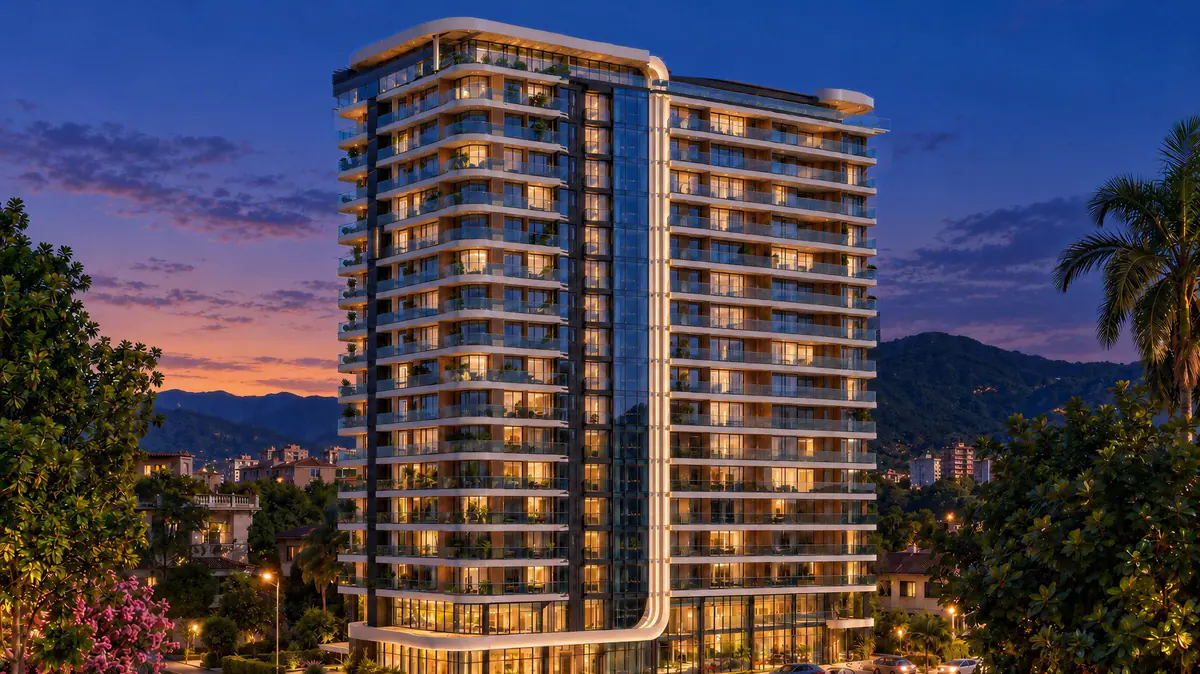
Business-class club house in the historic centre of Batumi
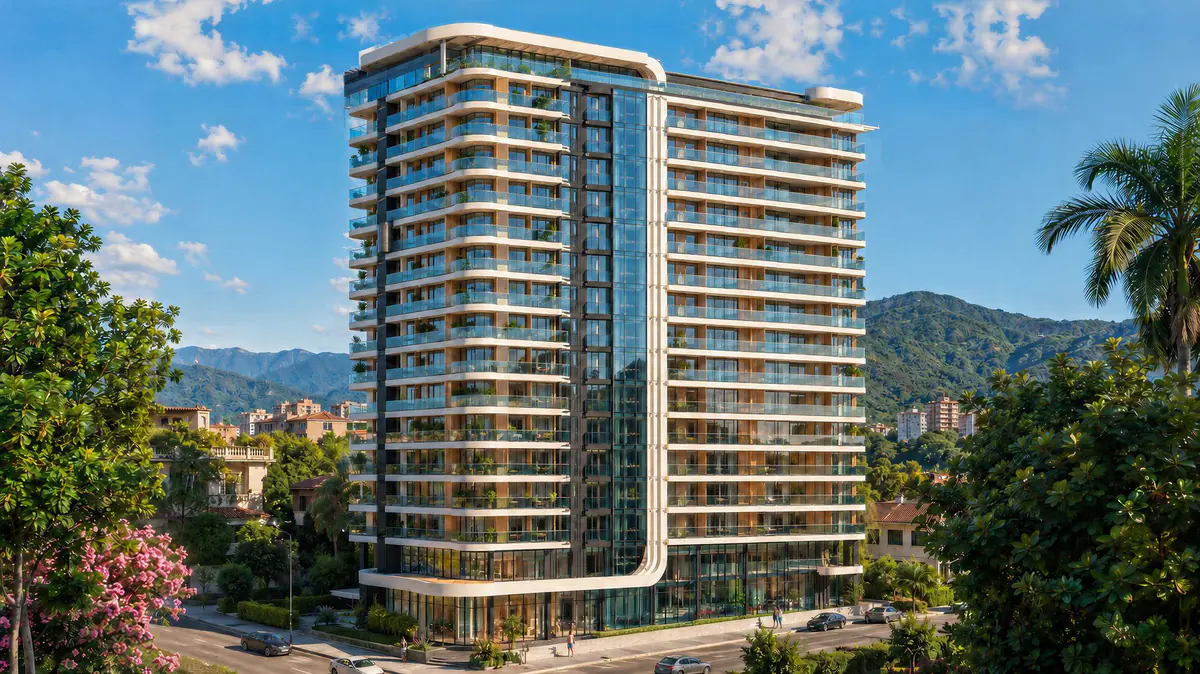
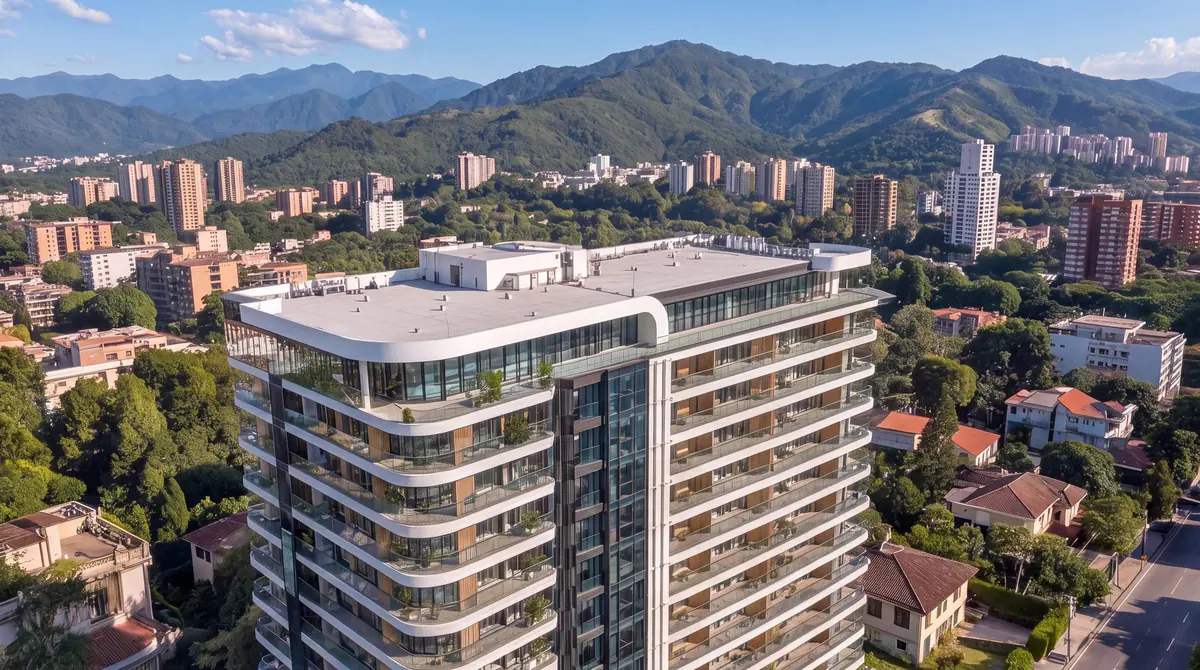
Developer rendering. The house is not built yet, so the pictures below, except the floor plans, the 360 panoramas and the frame taken from them, are renderings too.
Prices and availability from the developer price list of 5 October 2026. Entry price: a 34.8 m² studio on floor 7, black frame, with a 30% down payment.
A residential building with its own club
Sixteen floors in the historic centre of Batumi, sixteen apartments on each. Below them two commercial floors: a cafe, a tea and coffee shop, a fresh food shop and a 7-metre double-height lobby with a 24-hour reception. On the roof is a restaurant with its own panoramic lift, and the club level has a gym, a sauna, a jacuzzi and a lounge with a fireplace and a billiard table. Under the house is a car park for 96 cars.
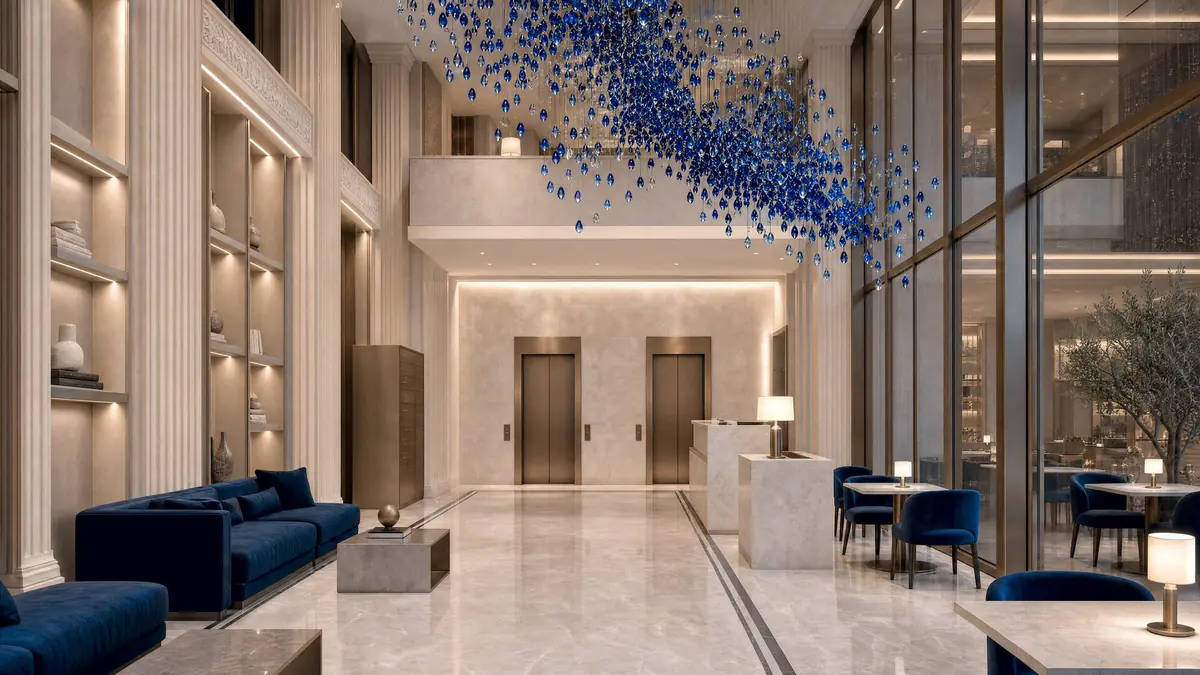
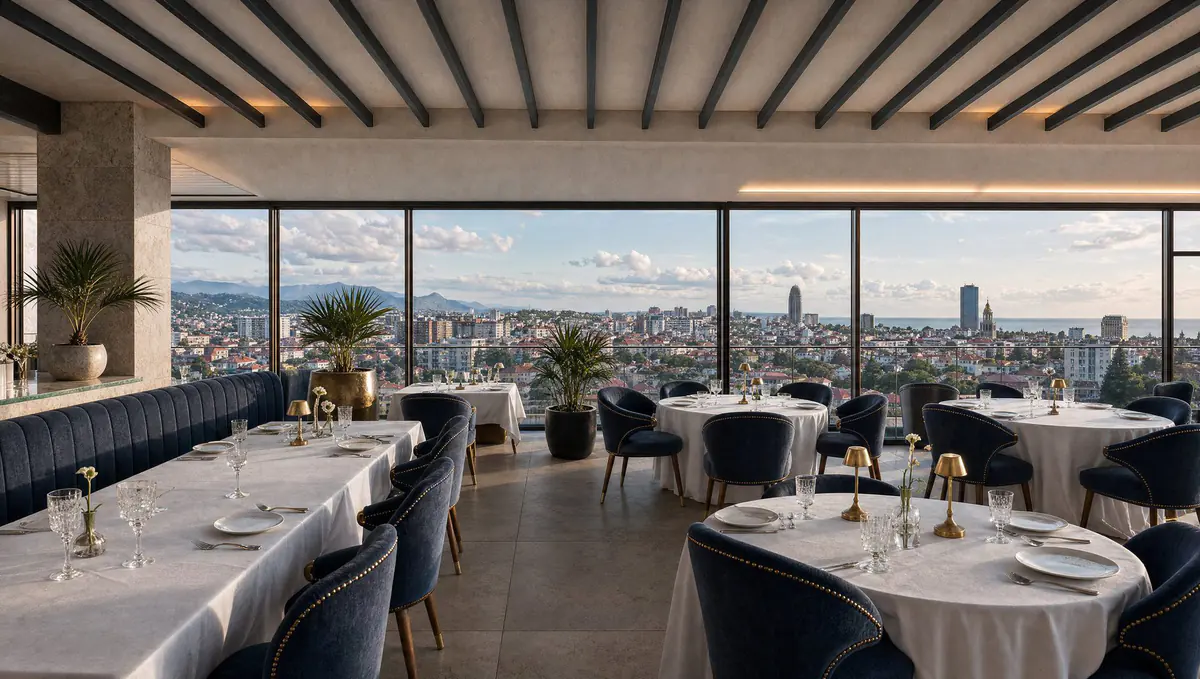
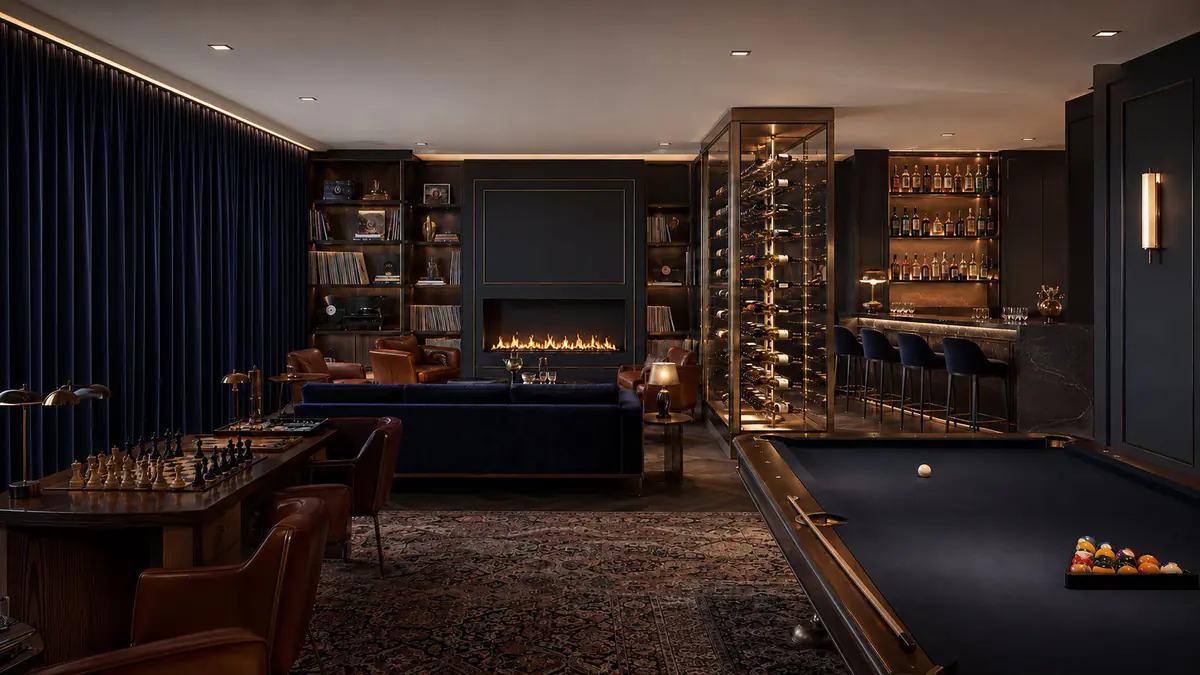
Developer renderings. The lobby, the rooftop restaurant and the club lounge.
Apartment types in Batumi
Apartment types from the developer price list of 5 October 2026, black frame finish, prices with a 30% down payment: area, starting price and how many are for sale now. Tap "I want this type" and we will send matching apartments with floors and plans.
Four apartment types
The floor is typical: 16 apartments and two lift cores. Below are the types with area, availability and price from the developer price list of 5 October 2026. All prices are for the black frame finish.
-
Studio
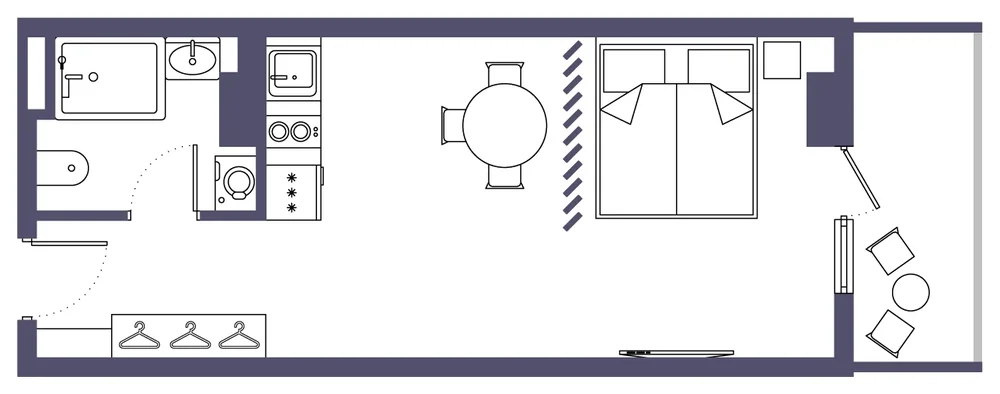
23 for sale34.8 – 35 m², from $42,804. An entrance hall with storage, a shower room, a kitchen-living room with dining and soft seating areas, a sleeping area and a balcony. The plan shows the 34.8 m² layout.
-
One bedroom
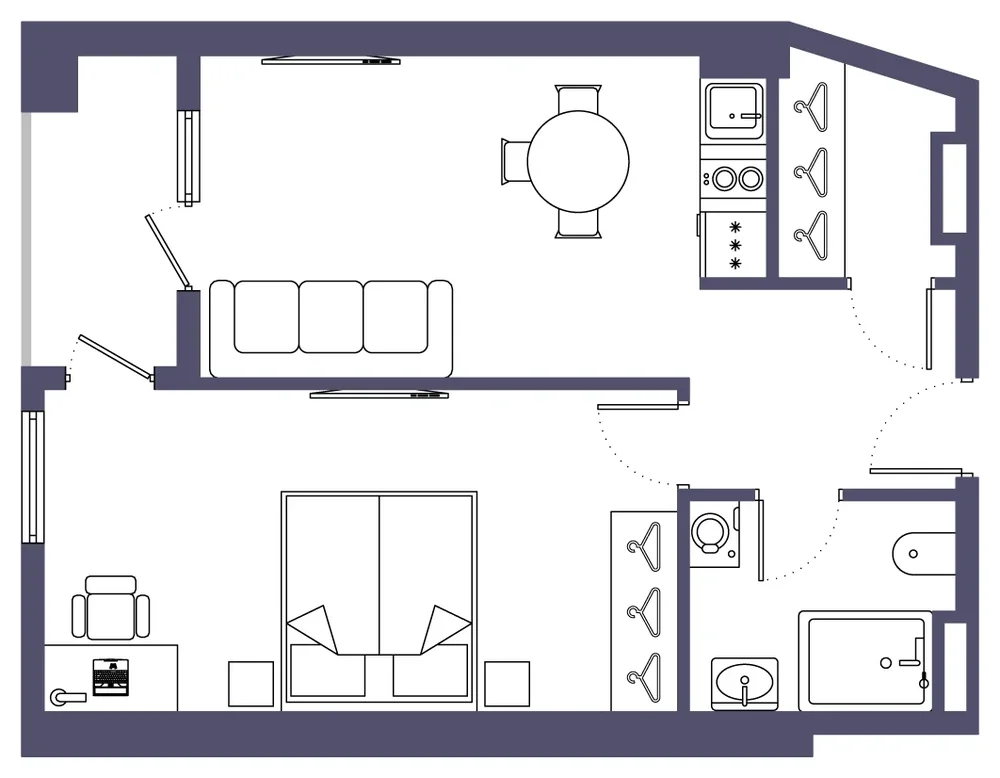
73 for sale41.5 – 61.6 m², from $51,045. A separate bedroom, a kitchen-living room, a shower room and a balcony. The 47.4 and 61 m² layouts add a walk-in wardrobe. The plan shows the 47.4 m² layout.
-
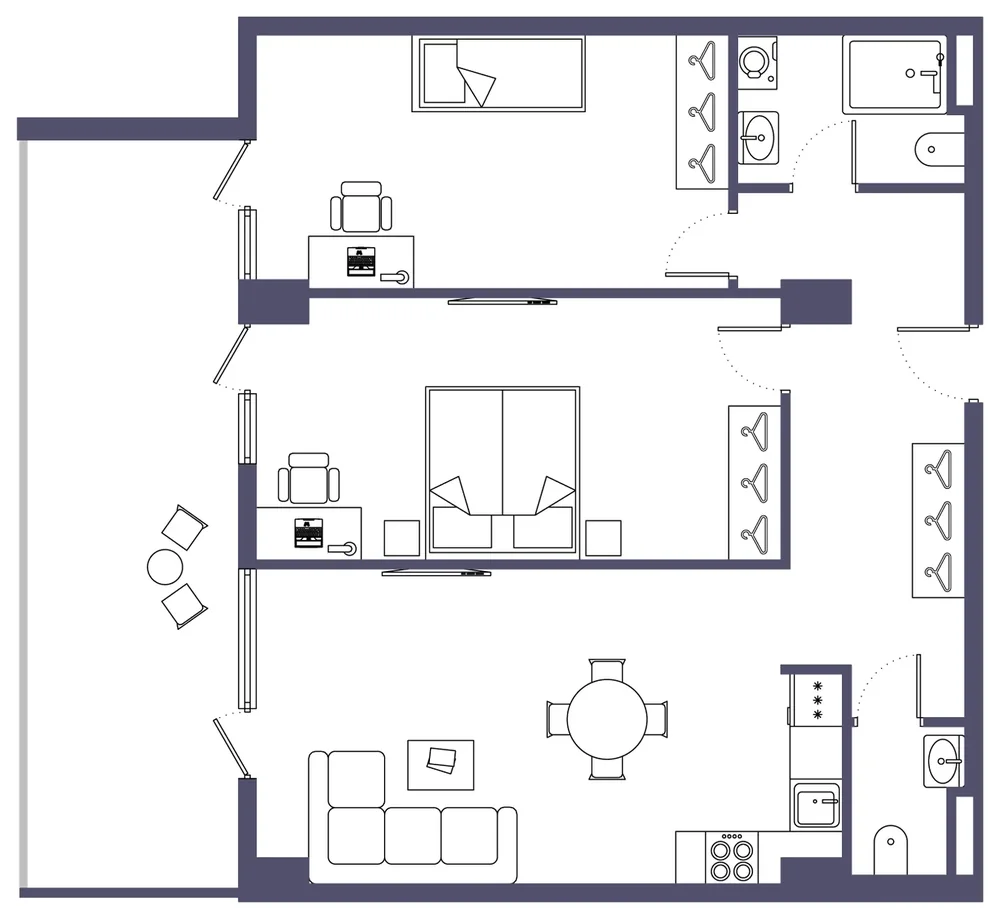
Two bedrooms
24 for sale93.3 – 98.8 m², from $111,960. A kitchen-living room, a bedroom and a second room for a nursery or study, a shower room and a balcony. The 93.3 and 98.8 m² layouts add a guest bathroom. The plan shows the 98.8 m² layout.
-
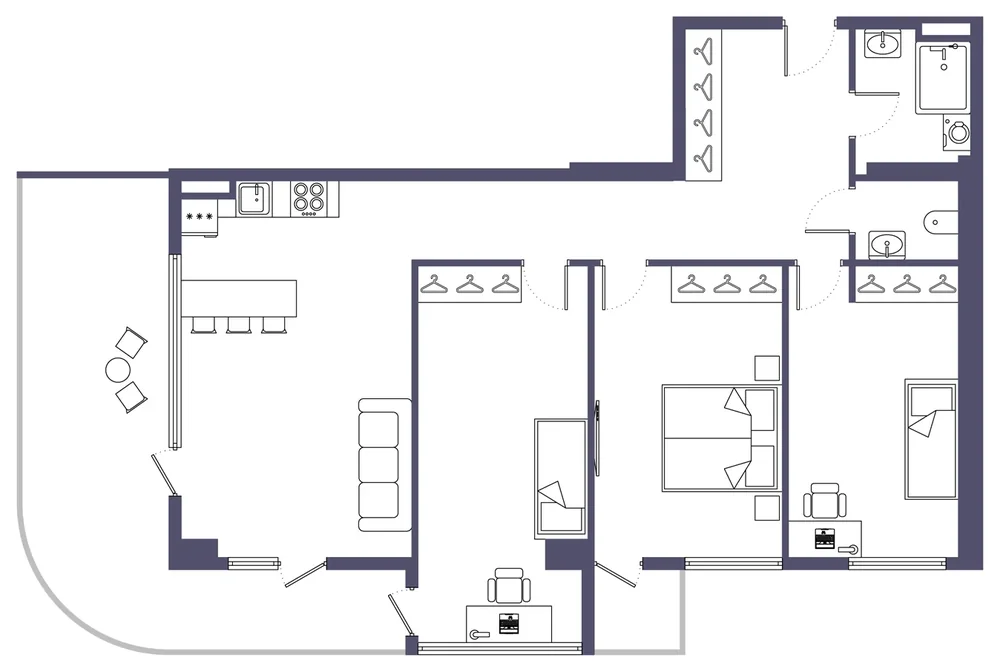
Three bedrooms
7 for sale119.5 m², from $179,250. A bedroom with its own balcony, two nurseries or a study, a bright kitchen-living room, a separate bathroom and a deep corner balcony.
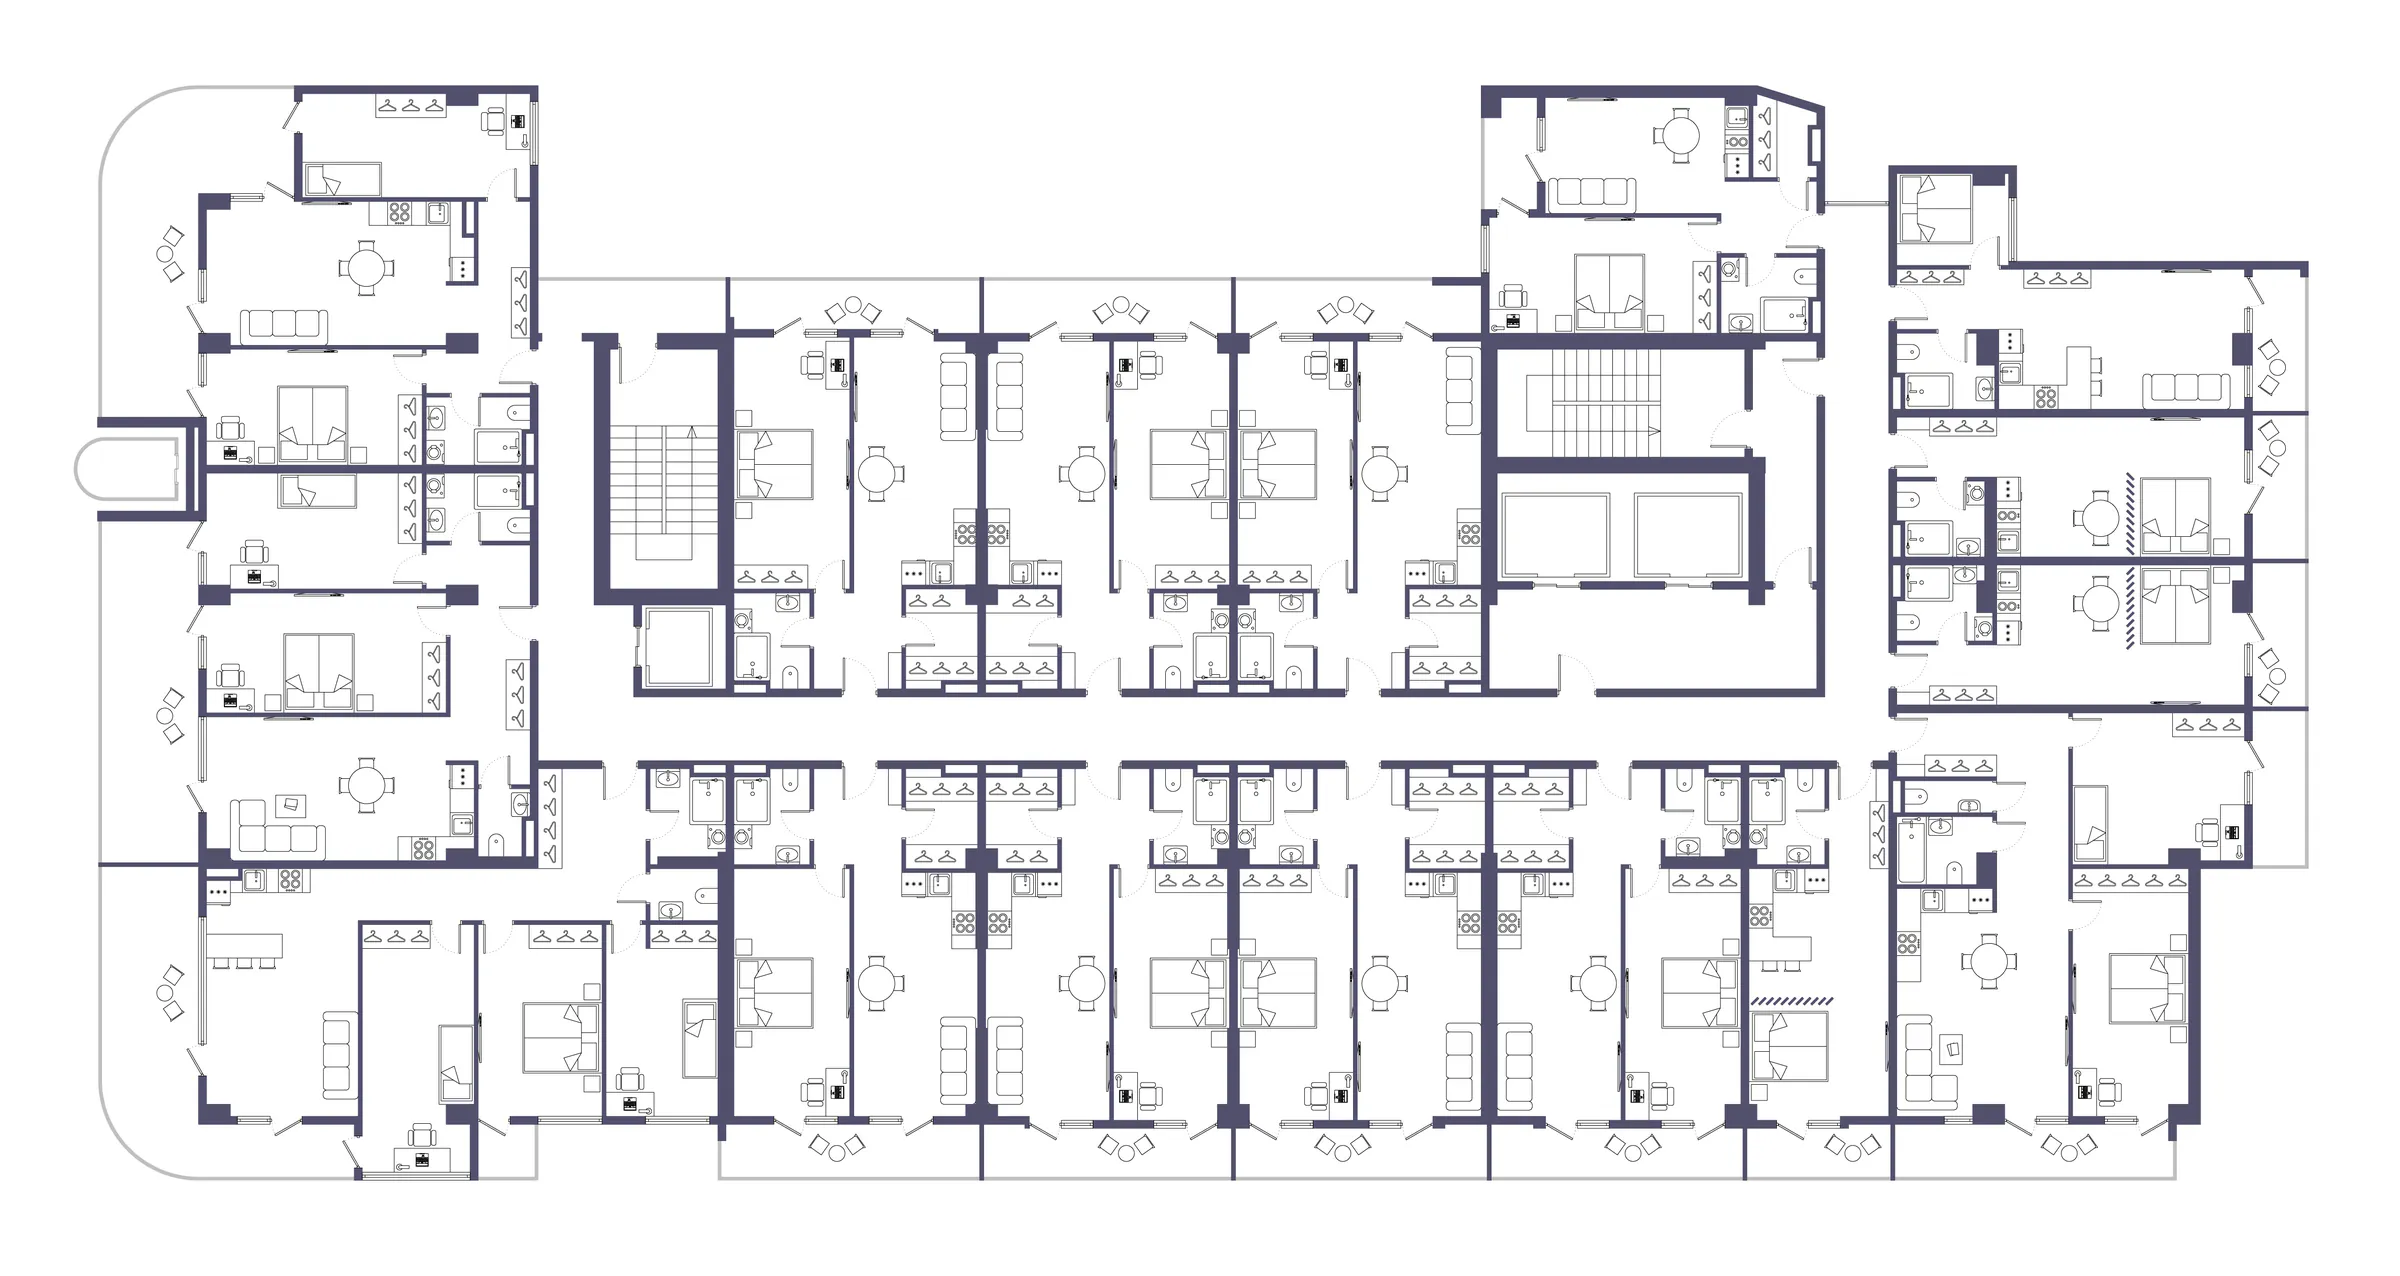
The typical floor: 16 apartments and two lift cores. Developer’s plan, furniture is indicative. Open full size
Views: the north-facing apartments look at the sea and mountains, the west-facing ones at Old Batumi and the sea, the east-facing ones at the mountains and the city, the south-facing ones at the city. Compass sides as on the developer’s plan.
What an apartment could look like
Developer renderings of the “with renovation” format: finishing, kitchen and bathroom by the developer. In its presentation this format and the “turnkey” one are marked “coming soon”, and only the shell for your own design project has no such mark. We confirm the status with your enquiry.
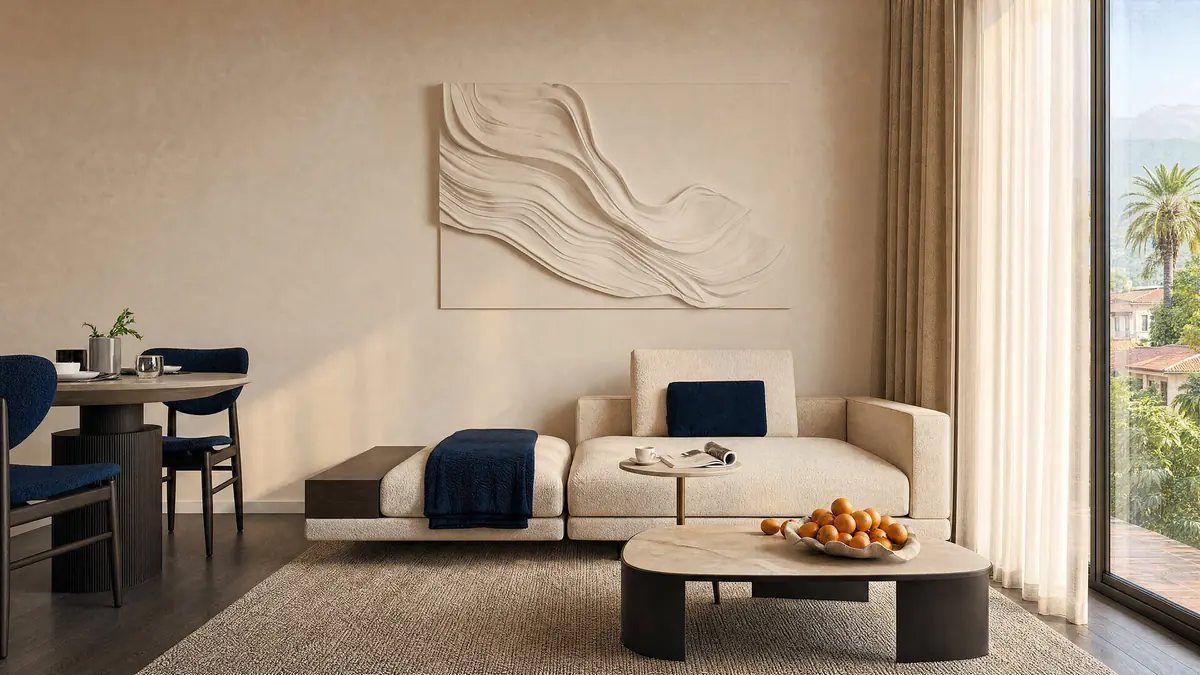
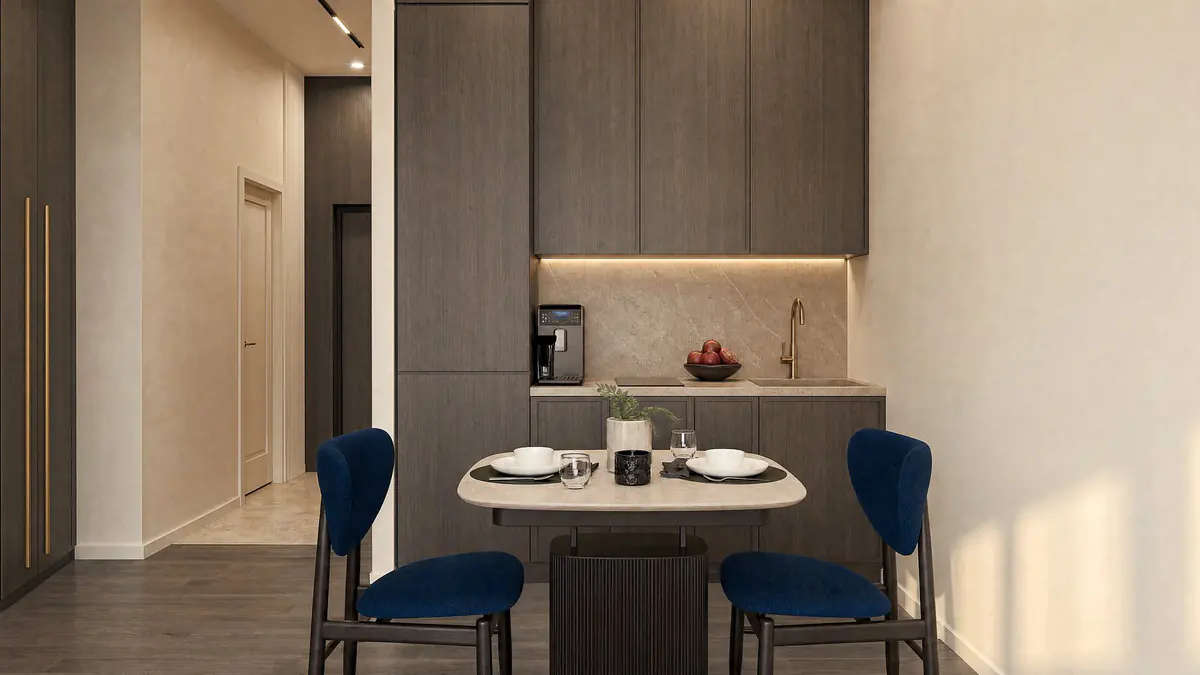
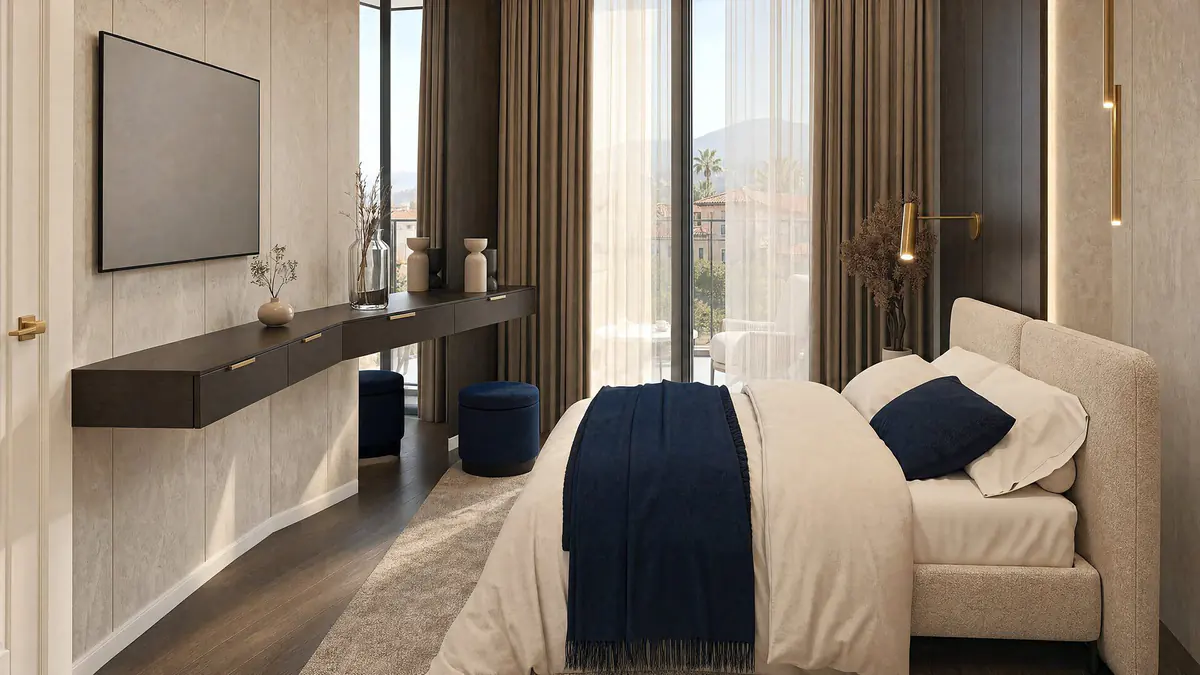
The developer promises everything below for handover. For now these are renderings, not finished rooms.
-
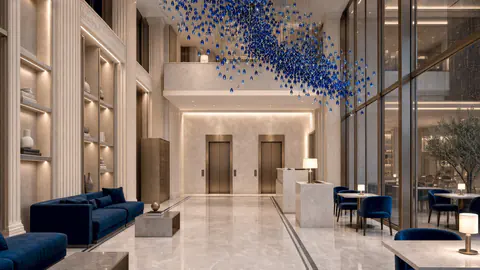
A 7-metre lobby
plannedA double-height lobby with a 24-hour reception and concierge. The design hangs an installation of glass drops under the ceiling.
-
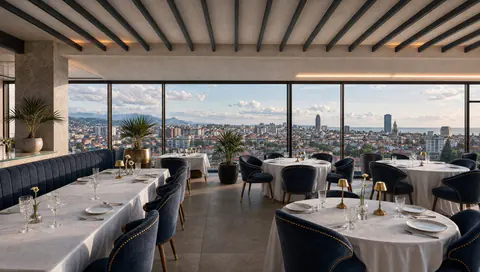
Rooftop restaurant
plannedA restaurant with terraces, a bar and a panoramic view of the city. It has its own panoramic lift.
-
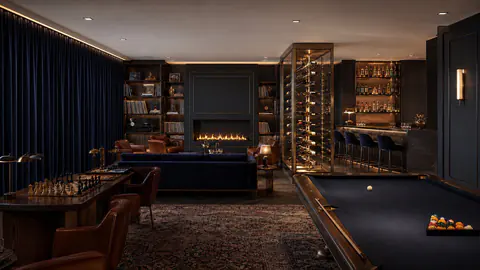
Club lounge
plannedA fireplace, a billiard table, a library, vinyl records, backgammon and chess, and wine cabinets to rent. For club card holders.
-
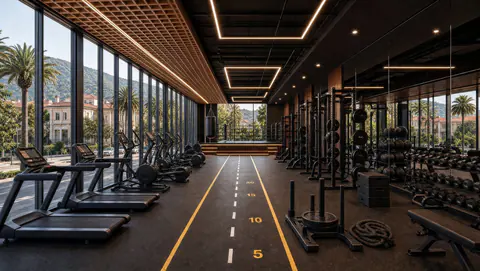
Gym
plannedCardio and strength zones, a running track, a boxing ring and free weights, with floor-to-ceiling panoramic glazing.
-
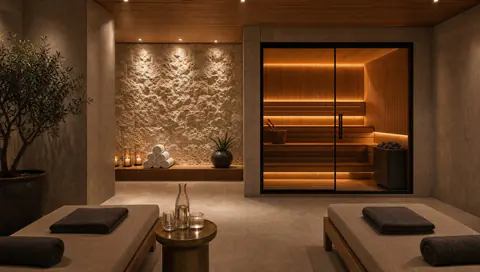
Sauna and jacuzzi
plannedA sauna, a jacuzzi, showers and changing rooms: a quiet recovery level close to your apartment.
-
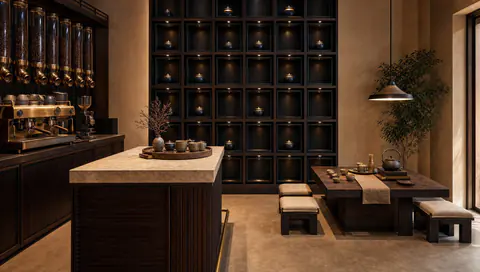
Tea and coffee shop
plannedA tea and coffee shop with a tea ceremony. Together with the cafe on the first level it is part of the commercial floors.
-
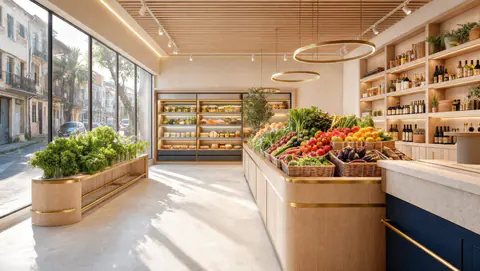
Fresh food shop
plannedFresh produce and order pick-up through parcel lockers with a chilled section.
-
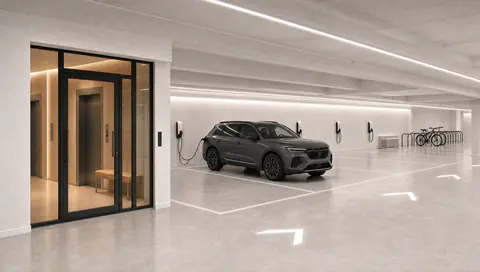
Underground car park
planned96 spaces with mobile signal and electric car chargers.
The club level runs on club cards. At the start of sales the developer gives a card for six months. Source: the developer’s presentation.
Service
Reliability
What the windows will show
A 360 panorama above the site: the camera was raised to the height of floors 8, 12 and 16, by day and by night. The view from your floor may differ.
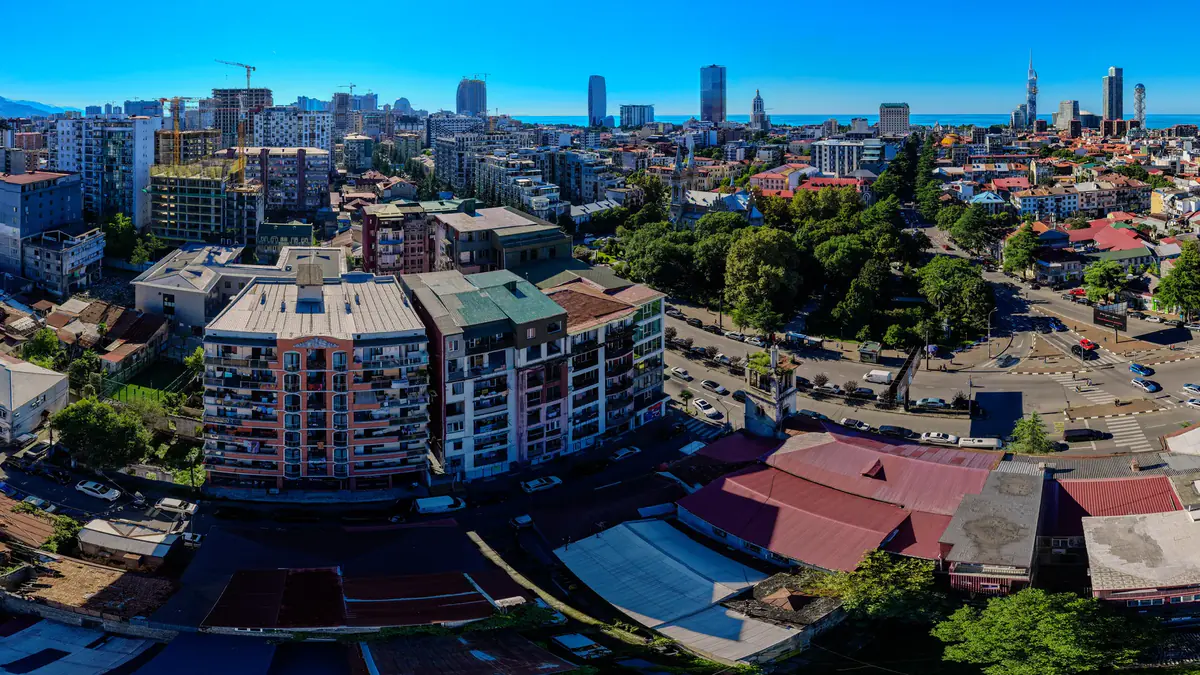
A frame from the panorama: central Batumi and the sea on the horizon. The developer’s drone shot above the site.
- 1 minbus stop
- 1 mincafes and restaurants
- 2 minpharmacy
- 3 minsupermarket
- 3 minclinic
- 4 minthe cathedral
- 6 minbank
- 8 minPiazza square
- 17 minsea and boulevard
- 5.2 kmBatumi airport
Next to the house stands the former power station of the early 20th century, an Italian-style building with a corner tower designed by the architect Nikolai Fefelov. Source: the Adjara Cultural Heritage Protection Agency, via the developer.
From OpenStreetMap: straight-line distances, walking time is approximate (the route is 1.3 times the straight line, 80 metres a minute).
Developer instalments, no bank
The price list is calculated for a 30% down payment. The other 70% is split into 42 monthly payments until handover, with no interest. The bigger the down payment, the lower the price per metre, and with less than 30% it is higher.
Terms
Price per metre by down payment